
Listing Courtesy of: BRIGHT IDX / Listed By: Laura White, ERA Oakcrest Realty, Inc.
466 Merrimans Lane Winchester, VA 22601
Active (46 Days)
$1,025,000 (USD)
OPEN HOUSE TIMES
-
OPENSun, May 3112 noon - 3:00 pm

Description
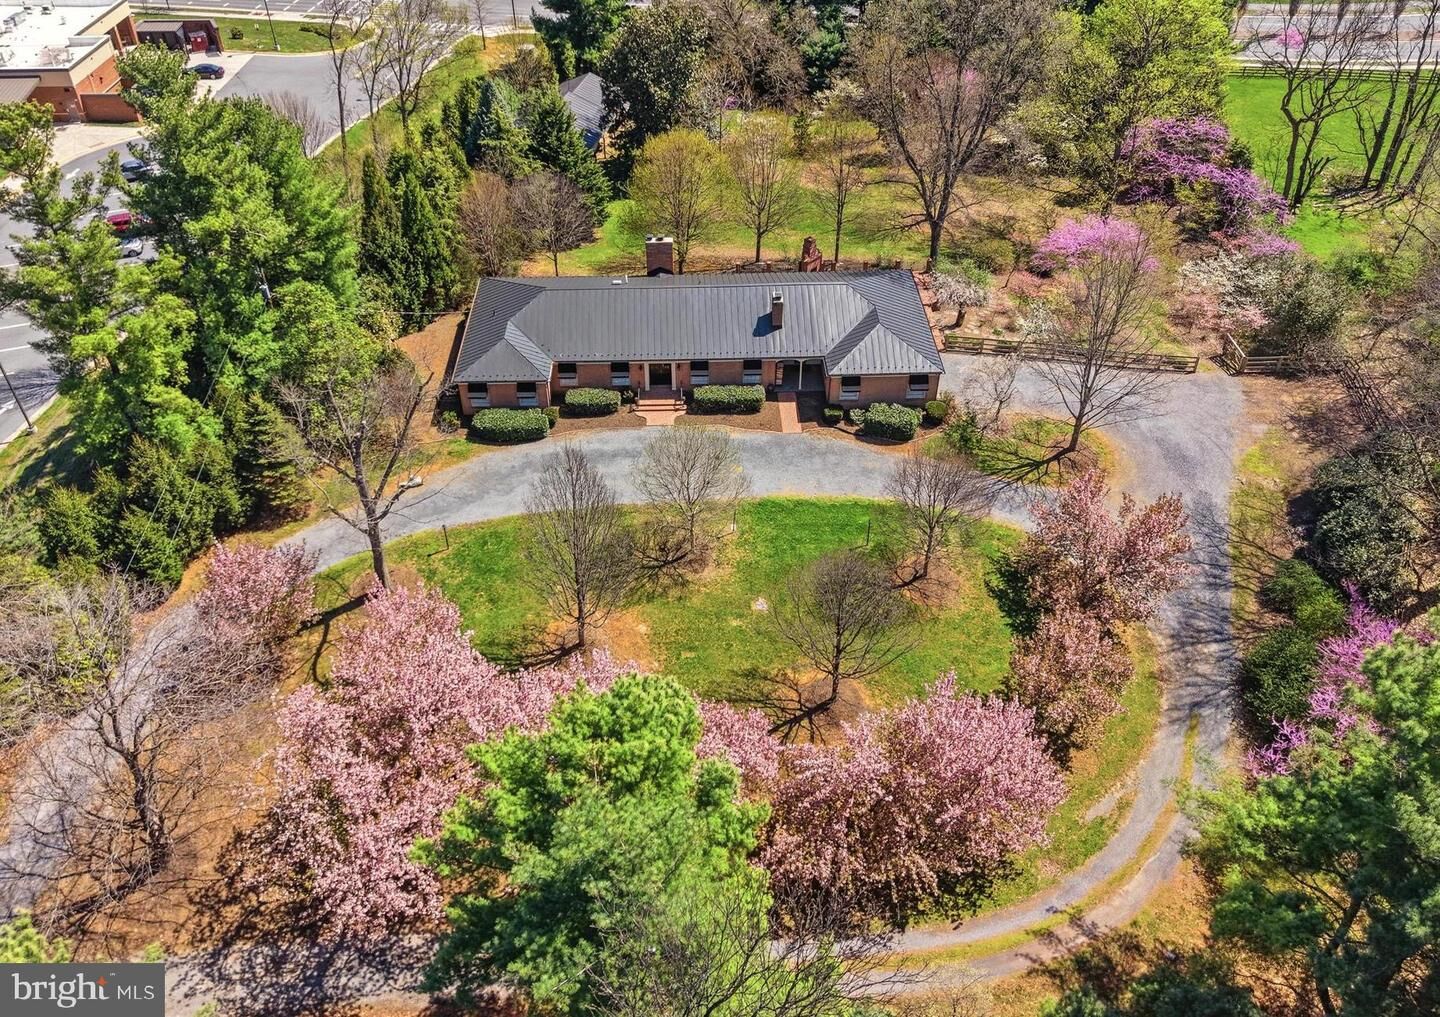
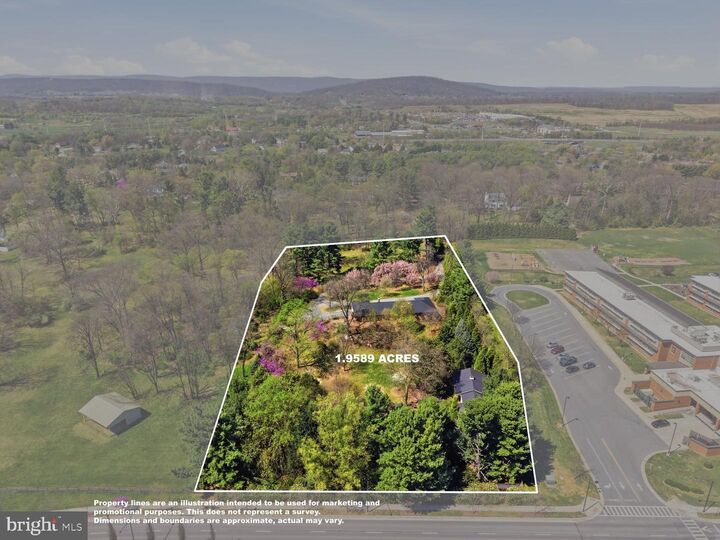
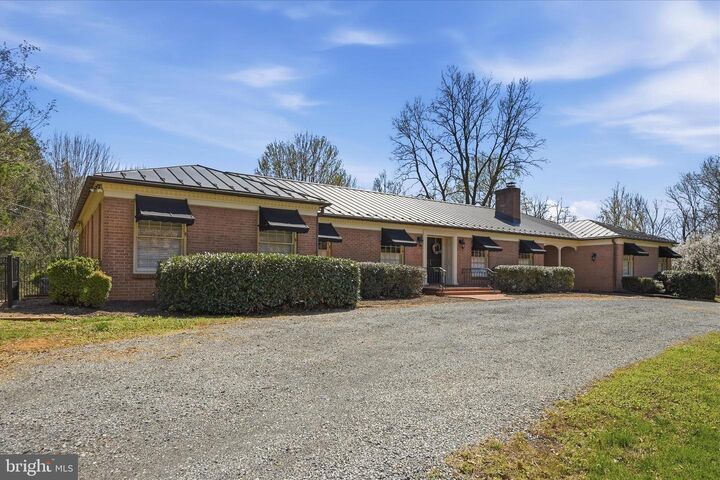
An extraordinary and rarely available offering within the city limits, 466 Merrimans Lane presents a stately brick residence set on an impressive 2.03 acre lot—an uncommon blend of privacy, space, and convenience in an in-town setting.This classic home features three generously sized bedrooms and three-and-a-half baths, with a traditional floor plan designed for both comfortable everyday living and refined entertaining. Rich in character, the home showcases timeless architectural elements including three fireplaces, hardwood flooring, and custom built-ins—providing the perfect foundation for those looking to restore, update, and elevate its original charm.Step outside to a private patio with its own fireplace—an inviting extension of the home that creates the perfect setting for year-round outdoor entertaining and relaxing evenings.The property is further enhanced by a substantial detached barn/garage, complete with electric, water, and a rough-in. Whether envisioned as a workshop, studio, additional living space, or future pool house, the possibilities are endless.Adding to the home’s exceptional privacy, the current owner has invested over $100,000 in mature trees and landscaping—creating a serene, secluded setting rarely found within city limits.Privately tucked away yet just minutes from all that in-town living has to offer, this is a truly unique opportunity to own a distinctive property with incredible potential. Properties like this seldom come to market—bring your vision and make it your own.
MLS #:
VAWI2010304
VAWI2010304
Taxes
$5,672(2025)
$5,672(2025)
Lot Size
2.03 acres
2.03 acres
Type
Single-Family Home
Single-Family Home
Year Built
1965
1965
Style
Ranch/Rambler
Ranch/Rambler
School District
Winchester City Public Schools
Winchester City Public Schools
Listed By
Laura White, ERA Oakcrest Realty, Inc.
Source
BRIGHT IDX
Last checked May 31 2026 at 5:09 PM GMT+0000
BRIGHT IDX
Last checked May 31 2026 at 5:09 PM GMT+0000
Bathroom Details
- Full Bathrooms: 3
- Half Bathroom: 1
Interior Features
- Dining Area
- Built-Ins
- Crown Moldings
- Wood Floors
- Floor Plan - Traditional
- Dishwasher
- Disposal
- Dryer
- Microwave
- Washer
- Water Heater
- Chair Railings
- Entry Level Bedroom
- Oven/Range - Gas
- Breakfast Area
- Kitchen - Gourmet
- Upgraded Countertops
- Walls/Ceilings: Dry Wall
- Recessed Lighting
- Water Conditioner - Owned
- Water Treat System
- Formal/Separate Dining Room
- Carpet
- Pantry
- Walk-In Closet(s)
- Ceiling Fan(s)
- Primary Bath(s)
- Bathroom - Walk-In Shower
Subdivision
- Winchester
Lot Information
- Secluded
- Private
- Landscaping
Property Features
- Above Grade
- Below Grade
- Fireplace: Mantel(s)
- Foundation: Concrete Perimeter
Heating and Cooling
- Forced Air
- Central A/C
Basement Information
- Partial
- Heated
Flooring
- Hardwood
- Carpet
- Ceramic Tile
Exterior Features
- Brick
- Roof: Metal
Utility Information
- Sewer: Septic = # of Br
- Fuel: Electric
Parking
- Circular Driveway
- Gravel Driveway
Stories
- 2
Living Area
- 3,497 sqft
Listing Price History
Date
Event
Price
% Change
$ (+/-)
May 18, 2026
Price Changed
$1,025,000
-15%
-$175,000
Location
Disclaimer: Copyright 2026 Bright MLS IDX. All rights reserved. This information is deemed reliable, but not guaranteed. The information being provided is for consumers’ personal, non-commercial use and may not be used for any purpose other than to identify prospective properties consumers may be interested in purchasing. Data last updated 5/31/26 10:09


